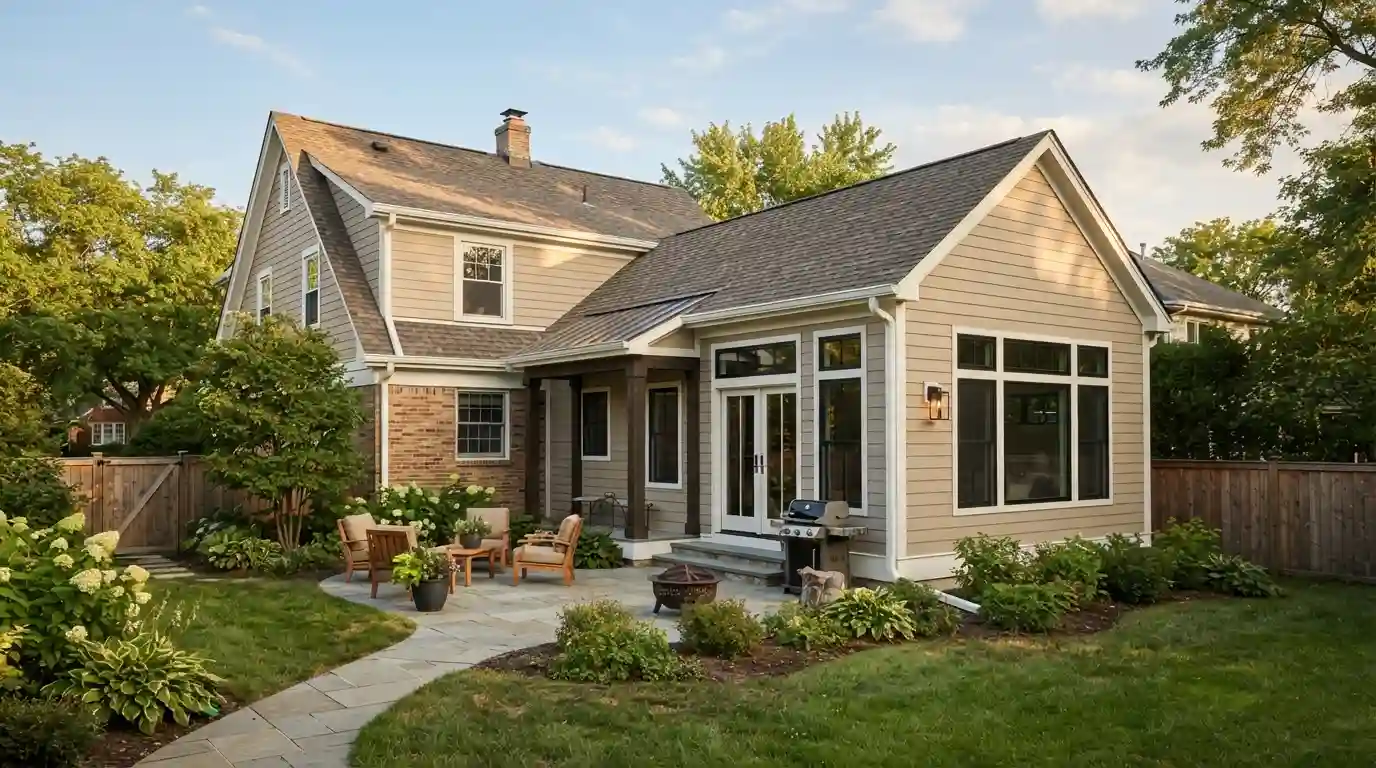
From additional bedrooms and larger kitchens to home offices, guest suites, and expanded living areas, a thoughtfully planned addition can make your home more comfortable and adaptable. The key is to approach the project with careful planning, realistic budgeting, appropriate design, and experienced professional support.
What Are Home Addition Services?
Home addition services cover the planning, design, preparation, and construction work required to expand an existing residential property. Instead of purchasing a larger house, homeowners can modify their current property to better suit changing needs.
Depending on the property and project goals, an addition may involve extending an existing room, creating a new section of the house, converting underused space, or building upward. Professional home services can play an important role in improving how a property functions and supports everyday living.
Home additions should be treated as complete construction projects rather than simple room expansions. Structural considerations, design compatibility, utilities, access, permits, materials, and finishing details all need to work together.
Why Consider a Home Addition?
A home addition can solve practical problems without requiring you to leave a neighborhood or property you already enjoy. It can also give you an opportunity to redesign areas of the home around the way you actually live.
More Living Space
The most obvious advantage is additional usable space. A growing household may need another bedroom, while homeowners working remotely may benefit from a dedicated office. Families may also want more room for guests, hobbies, entertainment, or storage.
Better Functionality
Extra square footage is most valuable when it solves a specific problem. A well-designed addition can improve circulation, separate private and shared spaces, and make frequently used rooms more practical.
Greater Design Flexibility
An addition gives homeowners the opportunity to rethink how different areas connect. Depending on the project, you may be able to introduce larger windows, improved lighting, better storage, or a layout that fits modern household routines.
Potential Property Appeal
Home improvements can also influence how a property is perceived when it eventually enters the market. For homeowners considering future resale, it is useful to understand how additions fit into the broader real estate presentation process.
Popular Types of Home Additions
There is no single approach that works for every property. The best option depends on available space, household requirements, existing architecture, budget, and local restrictions.
1. Second-Story Additions
Building upward can provide substantial additional living space when expanding outward is difficult. A second-story addition may accommodate bedrooms, bathrooms, an office, or a combination of rooms.
Because this type of project can involve significant structural work, the existing building needs to be evaluated carefully before construction begins.
2. Room Extensions
A room extension expands an existing part of the home. This approach can work particularly well when a kitchen, family room, dining area, or bedroom feels too small for everyday use.
The objective should not simply be to make a room larger. The new space should integrate naturally with the home’s existing layout and circulation.
3. Kitchen Extensions
Kitchens often become central gathering spaces, making additional room valuable for cooking, dining, storage, and family activities. An extension can create space for larger work surfaces, improved storage, seating, or a more open layout.
4. Bathroom Additions
Adding a bathroom can improve convenience, especially in larger households. A new bathroom may be designed as part of a bedroom suite, guest area, or general living-space expansion.
5. Home Office Additions
A dedicated office can provide separation between work and personal life. Rather than adapting a bedroom corner or dining table, homeowners can create a purpose-built workspace with appropriate lighting, storage, electrical access, and privacy.
6. Sunrooms and Outdoor Living Areas
Sunrooms and enclosed extensions can create transitional spaces between indoor and outdoor areas. Depending on the design, these spaces can serve as sitting rooms, dining areas, reading spaces, or flexible family rooms.
7. Basement and Attic Conversions
Some homeowners can gain additional usable space by converting areas that already exist within the property’s structure. Basements and attics may offer opportunities for bedrooms, offices, entertainment rooms, storage, or other functional spaces when conditions allow.
How to Plan a Successful Home Addition
Good planning is one of the most important parts of any addition project. Before construction starts, homeowners should define what they want to accomplish and how the new space will be used.
Define Your Primary Goal
Start with the reason for the project. Do you need another bedroom? More kitchen space? A private office? A guest suite? A larger family room?
A clearly defined objective makes it easier to develop a practical layout and control unnecessary expenses.
Evaluate the Existing Property
The existing home should be assessed before deciding which type of addition makes sense. Available yard space, structural conditions, roof configuration, access, utilities, and the relationship between existing rooms can all affect the final design.
Homeowners researching property improvements can also review real estate buying and selling considerations to better understand how broader property decisions may interact with renovation plans.
Establish a Realistic Budget
Set a budget before committing to a specific design. Consider construction, design, materials, labor, permits, utility changes, finishes, and potential unexpected costs.
It is also sensible to maintain a contingency amount rather than allocating every dollar to the initial construction estimate.
Choose Materials Carefully
Materials should complement the existing property while meeting the functional requirements of the new space. Exterior materials, windows, roofing, flooring, cabinetry, fixtures, and finishes can all affect the appearance and long-term usability of the addition.
Choosing the Right Home Addition Contractor
The contractor you select can have a major impact on the overall experience. Look for professionals with relevant residential construction experience, clear communication, appropriate licensing and insurance where required, and a documented approach to project management.
Ask potential contractors about similar projects they have completed. Request a detailed proposal that explains the expected scope of work, materials, major milestones, payment structure, and responsibilities.
It can also help to compare your project with broader real estate investment considerations when determining how much improvement makes sense for the property.
Designing an Addition That Looks Like Part of the Home
A successful addition should feel connected to the original house rather than appearing like a separate structure attached afterward.
Pay attention to rooflines, exterior finishes, window proportions, doors, flooring transitions, trim, ceiling heights, and interior materials. Consistency does not necessarily mean everything must be identical, but the new space should have a clear visual relationship with the original architecture.
Good design should also consider how people move between old and new spaces. A beautiful addition that creates awkward circulation may not deliver the practical benefits homeowners expect.
Permits, Zoning, and Project Requirements
Home addition projects can involve local building requirements, zoning restrictions, property limitations, and permits. The exact requirements depend on the property’s location and the type of work being performed.
Before construction begins, homeowners should determine which approvals are necessary and whether the planned addition complies with applicable requirements. Your contractor or design professional may help identify the approvals that need to be addressed.
Understanding Home Addition Costs
There is no universal price for a home addition because every project is different. The total cost can be affected by the size of the addition, structural complexity, location, materials, labor, site conditions, utilities, interior finishes, and project requirements.
Rather than selecting a contractor solely because of the lowest initial estimate, compare the scope behind each proposal. A detailed quote makes it easier to understand what is included and where additional expenses may arise.
Homeowners evaluating the financial side of property improvements can also explore broader real estate investment planning concepts when thinking about long-term property value.
How to Maximize the Value of Your Addition
The most useful addition is usually one that improves everyday living while remaining appropriate for the property. A large addition is not automatically better than a smaller, well-planned one.
Focus on practical improvements such as comfortable room proportions, functional storage, natural light, efficient layouts, durable materials, and good integration with the existing house.
It is also worth considering the surrounding property market. Resources covering residential real estate and home selection can provide useful context when thinking about how homeowners evaluate properties and features.
Common Mistakes to Avoid
- Starting without a clear purpose: Define exactly what problem the addition should solve.
- Ignoring the existing architecture: A new space should work visually and functionally with the original house.
- Underestimating the budget: Include design, approvals, materials, labor, and contingency costs.
- Choosing only by price: Compare experience, scope, communication, and quality alongside cost.
- Skipping project planning: A detailed plan helps reduce confusion and unnecessary changes during construction.
- Overbuilding for the property: The addition should make sense for the home and its surrounding market.
Home Additions and Future Resale
If you may sell the property later, consider how the addition will affect the home’s overall functionality and appeal. Buyers typically evaluate the complete property rather than one isolated improvement.
Features such as additional bedrooms, practical bathrooms, flexible living areas, useful storage, and functional kitchens can become part of the property’s broader value proposition.
For additional context, homeowners can explore real estate investment perspectives and home property considerations when thinking about long-term ownership decisions.
When Should You Start a Home Addition Project?
The right time depends on your household needs, financial position, property conditions, and project requirements. Avoid rushing into construction simply because you want additional space immediately.
Give yourself enough time to define the project, compare contractors, review designs, establish a budget, and address required approvals. A thoughtful preparation stage can make the construction phase considerably easier to manage.
Professional Home Addition Services Can Make the Difference
Expanding your home is a significant project, but professional support can make the process more organized and manageable. From early planning and design through construction and finishing, experienced professionals can help turn an unused area or undersized layout into a space that better fits your lifestyle.
For homeowners considering other property improvements, exploring home services and property-related solutions can also help identify complementary needs as part of a broader improvement strategy.
Whether your goal is an extra bedroom, larger kitchen, home office, guest suite, or expanded family area, the best addition is one that combines functionality, thoughtful design, quality construction, and long-term practicality.
Final Thoughts
A professional home addition can give your existing property a new level of flexibility without requiring you to start over somewhere else. The process begins with identifying your needs and continues through design, budgeting, approvals, contractor selection, construction, and final finishing.
Take time to plan the project around how you actually use your home. When the design, budget, construction approach, and long-term property goals are aligned, a well-planned addition can become a natural and useful extension of the home.